
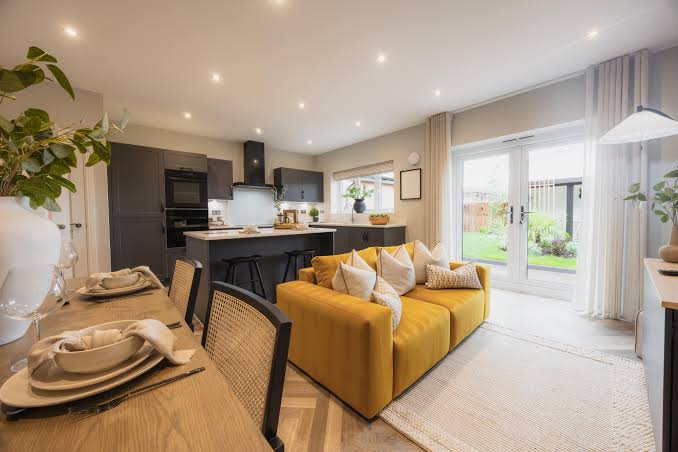
Five attractive rooms do not necessarily explain why someone should buy a particular floor plan. Show home stylists in Cheltenham need to demonstrate how the development works for its intended purchaser, especially where a study, narrow living room or upper-floor bedroom needs explanation. These five businesses have published show-home work or services relevant to a shortlist. The numbering is not a quality ranking, and project availability requires a direct brief.
Collecting general inspiration through Villas Streets Homes is a separate exercise from commissioning a sales interior. Start the stylist’s brief with the buyer’s likely furniture, daily routines and questions about the layout, rather than a collection of colours alone.
1. G R Design Studio
G R Design Studio describes a Cotswolds-based practice whose work includes styling and furnishing new builds and show homes. Its published service also covers interior design and interior architecture. That breadth is useful to discuss when your project extends beyond movable furniture. Identify which elements are already fixed before requesting a proposal. Otherwise, the conversation can drift into changing finishes that the construction programme no longer allows, while the practical furniture layout receives too little attention.
2. Cheltenham Interior Designs
Cheltenham Interior Designs, led by Annabel Owen, names show homes among its residential and commercial work. Its stated Cheltenham coverage makes it a locally relevant enquiry for a developer who wants a designer to understand the site first-hand. Ask to see work closest to your intended buyer and property size. A large private residence is not a direct substitute for a compact sales apartment, even when both demonstrate an appealing approach to colour and materials.
Development reading at Field Outlook Homes can sit beside the creative brief, but the show home still needs a specific commercial purpose. Decide whether the installation must explain an unfamiliar layout, introduce a new phase or support a furnished purchase option.
3. Edward Thomas Interiors
Persimmon’s published interview with Edward Thomas Interiors discusses the agency’s work on the Alderbrook show home at Regent’s Village in Cheltenham. It identifies a three-bedroom townhouse arranged over three floors, which provides a concrete local project to ask about. The useful lesson is the connection between buyer type and room use, not a licence to copy that scheme. Request examples showing how the team handles circulation, secondary bedrooms and the transition between floors in a development like yours.
4. Jane’s Interiors
Jane’s Interiors publishes a Cheltenham project called The View, described as a show home within a four-house luxury development with media or games rooms and en-suite bathrooms. That is a specific reference point for developers whose properties include rooms needing a clear purpose. Ask how the design brief distinguished everyday use from visual impact. For a media room, for example, seating position and a believable route through the room deserve attention before decorative objects are selected.
Outdoor presentation ideas from Mystic Yards Homes can prompt a discussion about the view from the main living space. Keep the stylist’s scope explicit: dressing a terrace, sourcing outdoor furniture and arranging garden work are different tasks, even when they appear in the same photograph.
5. Burbeck Interiors
Burbeck publishes a dedicated show-home service covering furniture, wall finishes, window treatments, lighting and purchased furnishing packages. It is a broader-market candidate rather than a confirmed Cheltenham-based studio. Establish travel arrangements and willingness to take the site before commissioning design work. Its published package approach makes it worth discussing where a developer wants repeatable furnishing options for buyers. Ask what can be repeated, what is specific to the show unit and how substitutions are agreed if an item becomes unavailable.
Give the awkward room the largest share of the brief
Say a Cheltenham development has a generous main bedroom but a small third bedroom. Spending most of the styling budget on the main suite leaves the buyer’s harder question unanswered. Brief the third room with a measurable use, such as a working desk and occasional guest bed, then test the layout against actual product dimensions.
Treat the show home like a full-size floor-plan annotation. Furniture should explain scale without hiding inconvenient doors or tight circulation. My decision rule would be to approve the layout before approving accessories; an appealing lamp cannot correct a desk that blocks a cupboard.
General property browsing through Manors Portals Homes offers another perspective, but your purchasing schedule must distinguish hired items, purchased pieces and anything excluded from the eventual sale.
Practical questions about commissioning
### Can the furnishings be moved to a later phase?
Discuss relocation before purchase. Dimensions, installation methods, storage and transport all affect whether the scheme will suit another unit.
Who handles damage during public viewings?
Allocate responsibility in the agreement, including reporting, cleaning and replacement approval. A frequently visited show home needs an agreed upkeep process.
Should photography be included in the styling appointment?
Include it only if the proposal names the deliverables and usage permissions. Otherwise, coordinate a separate shoot after the installation has been checked.
Commission a layout before a shopping list
Send shortlisted studios the floor plans, fixed finishes, buyer brief and launch date. Ask each to explain the room that is hardest to sell. Approve a scope that connects the proposed installation to that problem before committing to furniture orders.